
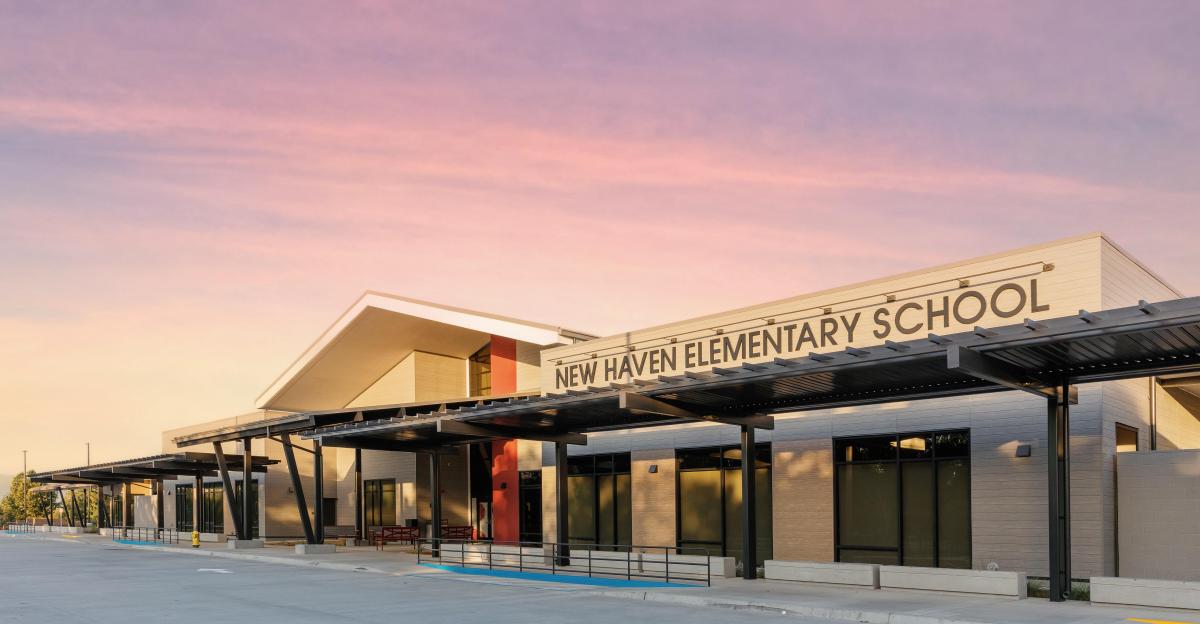
All photos in this case study are credited to Jeremy Chou and PBK Photography
Building a new school facility is fraught with challenges. Costs can spiral. Delays can wreak havoc on school calendars.
So when California’s Mountain View School District had a chance to maximize its odds of success by working with a proven provider of furniture and equipment that had delivered for the district in the past, the decision was a no brainer.
Kristy Paterson, the former principal at Park View School in Ontario, Calif., had worked closely with School Specialty in designing, furnishing, and equipping that school’s learning spaces when the facility was being built a few years ago—and she described it as “a great experience.”
So when Paterson was announced as the founding principal of the district’s latest facility, New Haven Elementary School, she naturally wanted to work with the company again.
“In opening New Haven,” Paterson says, “it was never a question for me that School Specialty was going to be the company we elected to work with, just based on our prior experience.”
Attention to Detail
Mountain View School District is seeing tremendous growth in its student population as land that once was used for dairy farming is converted into housing developments. New Haven Elementary School is the district’s second new facility to open in the last four years—and another new school is expected to open in 2030.
To design New Haven, which opened its doors in August 2026 with 700 students in grades TK-6, the district turned to PBK Architects of Houston, Texas—and School Specialty was chosen to design, furnish, and equip the new school’s learning environments.
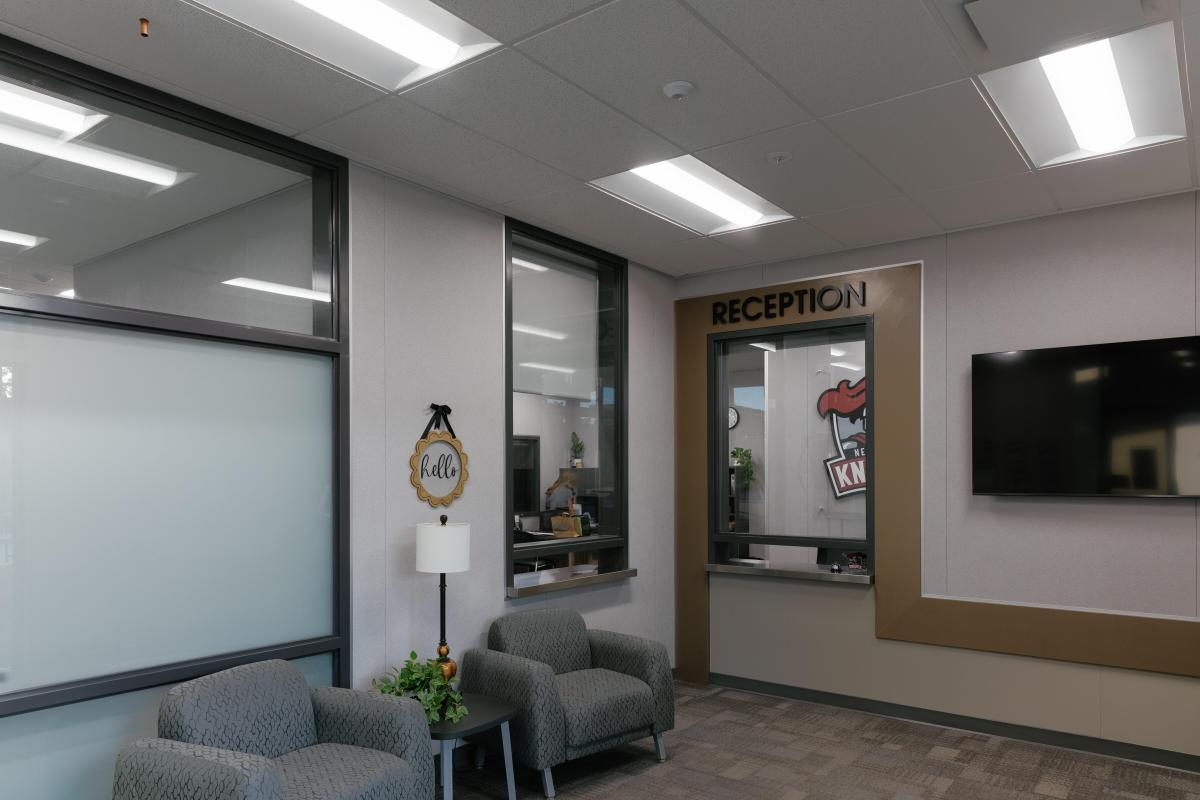
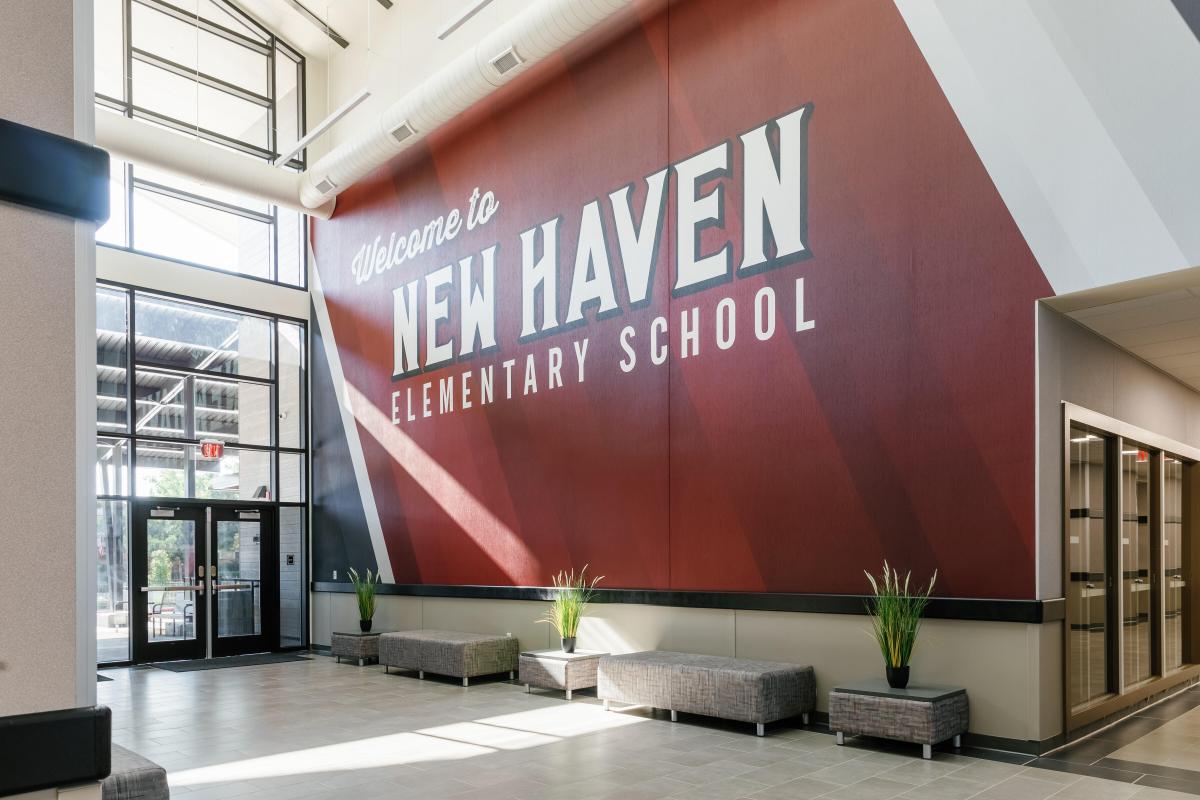
“As a district, we were very intentional about making sure the structural design and aesthetics would meld with the community,” Paterson says.
A lot of attention was paid to details such as natural lighting and how each space would function. For instance, a multipurpose room, called the Knight Center, is located on the school’s southernmost wing, where families can use a large, adjacent parking lot for easy access to this space. “It really is a family engagement piece,” she notes. “Families can come for student events and assemblies.”
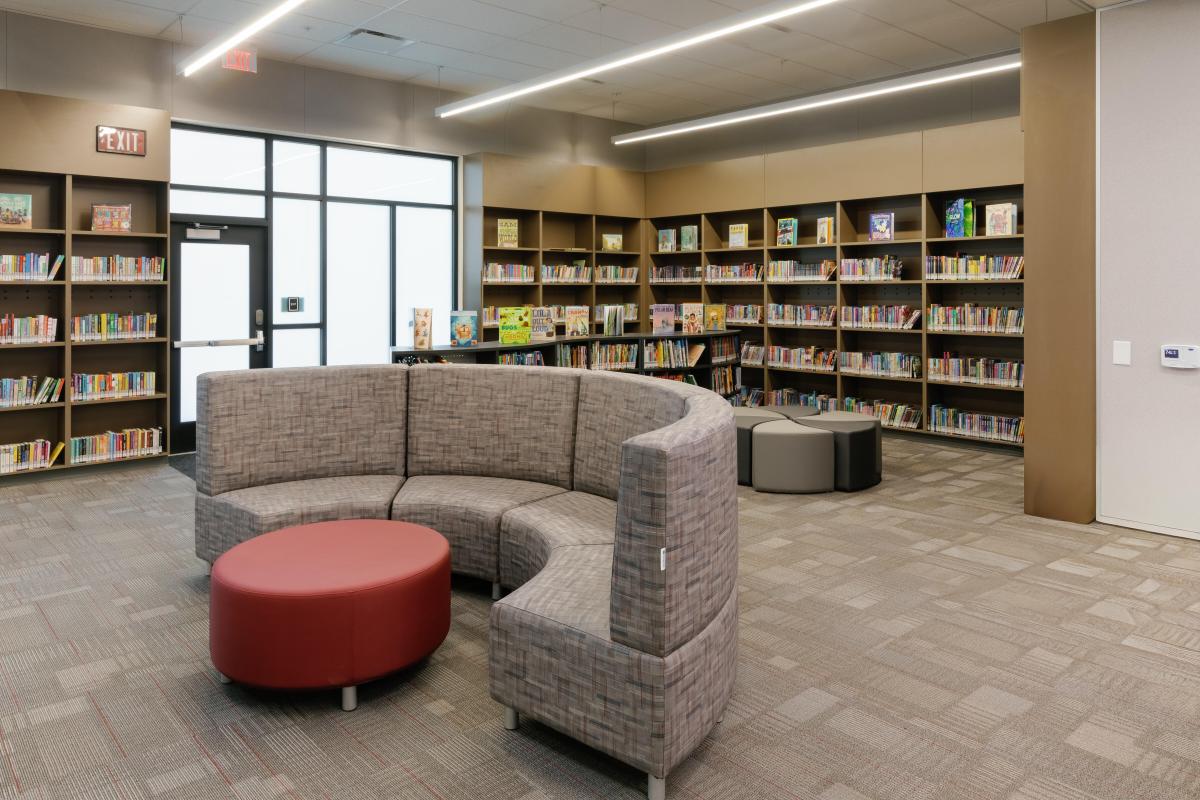
Each classroom has a bump-out area that gives teachers an opportunity to pull students out and work with them in a small group setting, with a semicircular table that accommodates up to six students and the instructor. Every classroom is also outfitted with a top-of-the-line Promethean digital whiteboard. “Having that technology available in every classroom is great,” Paterson notes.
The building contains multiple conference spaces as well, “so when we have IEP meetings or visitors from our district office, we have nice, bright, welcoming spaces where we can gather and everyone feels comfortable,” she observes, adding: “We’ve done a lot of things right in this project.”
A True Learning Environment Partner
In designing New Haven’s classrooms and other learning spaces, the guiding principle was to provide high-quality foundational instruction in every classroom, every day, for every student—or what The McREL Institute refers to as “best first instruction.”
“Best first instruction is the vision of our district,” Paterson says. “We wanted to create spaces that would allow students to move around with ease, spread out, and work either independently or collaboratively as appropriate for the task at hand.”
Paterson worked closely with Senior Learning Environment Specialist Martine Turley and Senior Interior Designer Dana Jung of School Specialty, explaining how she wanted the school’s learning environments to look and function. Turley and Jung came back with renderings and suggestions.
“I took their advice on furniture pieces that would be appropriate for each space,” Paterson says. “They would share ideas, and we would talk about them and sometimes make changes. At the end of the day, we would come to a consensus.”
She added: “We worked really well together to make sure that each space addressed the needs of both students and staff.”
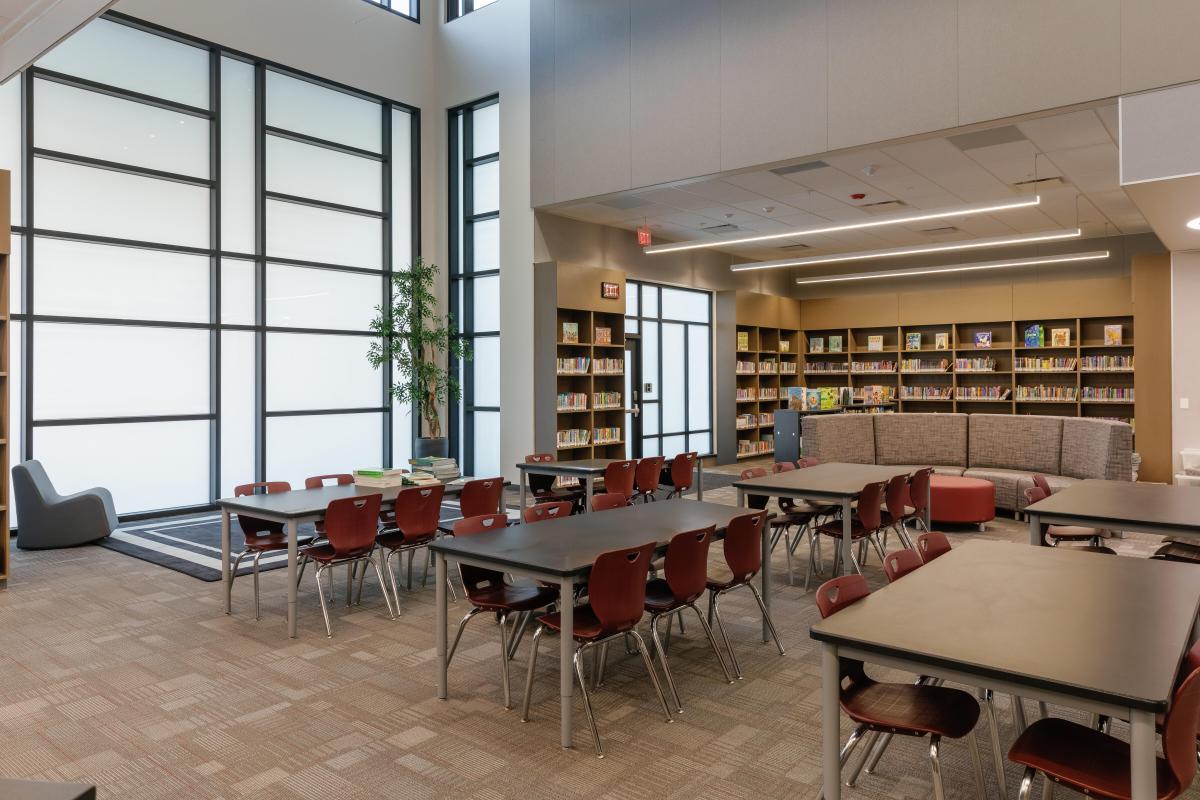
Choice is a key hallmark of the new school’s learning spaces, with multiple seating types to meet a variety of needs and preferences. “This allows each child to find their space,” Paterson explains.
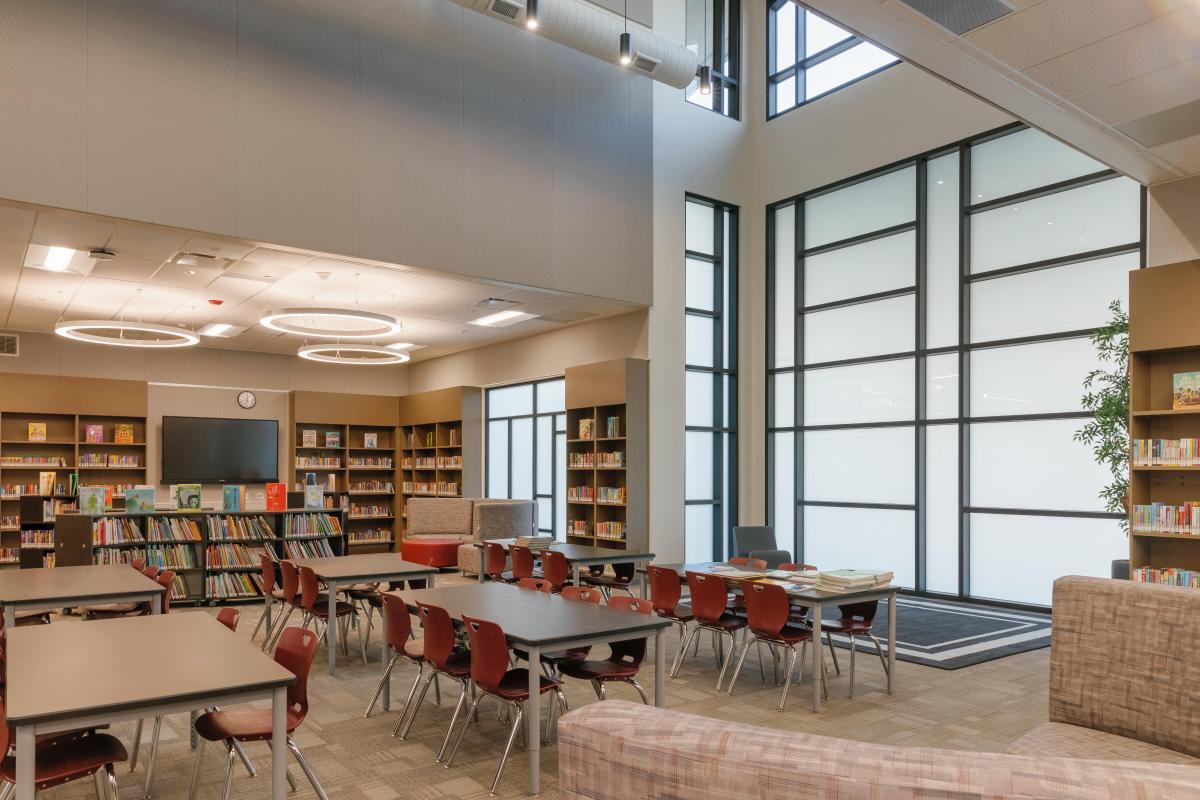
For instance, the library includes both hard and soft seating options, as well as individual and group seating. “It’s a really good example of how to make a large space work for every need and grade level,” Paterson says. “It’s also a nice gathering space that represents our school and showcases it well.”
What’s more, the tables in the classroom bump-outs include wobble stools for students to sit on. “Kids sit in chairs all day,” she explains, “so when they get in that space, they can move a little more freely and have more variance.”
All of the traditional tables, desks, and chairs throughout the school include locking casters, making it simple for teachers to reconfigure their classrooms for optimal learning.
“The safety of my staff is really important,” Paterson says. “I wanted my staff to feel like they could move the furniture at their leisure.”
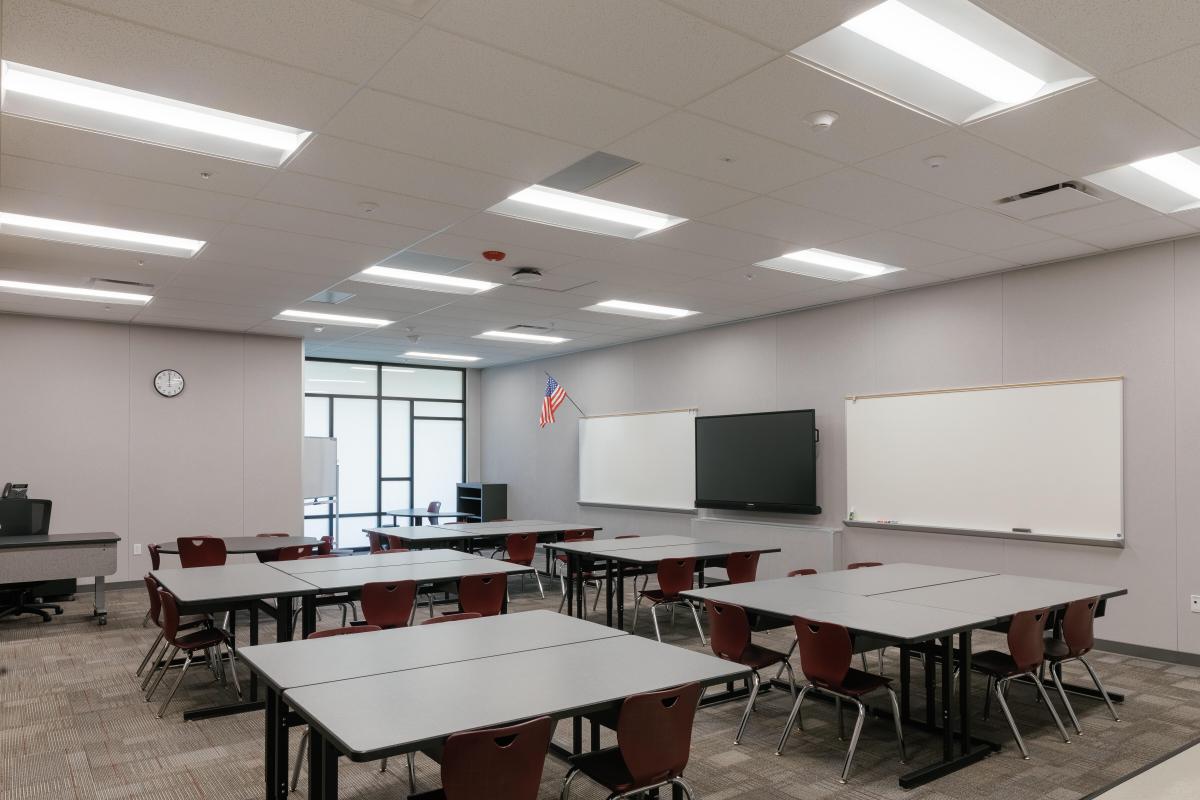
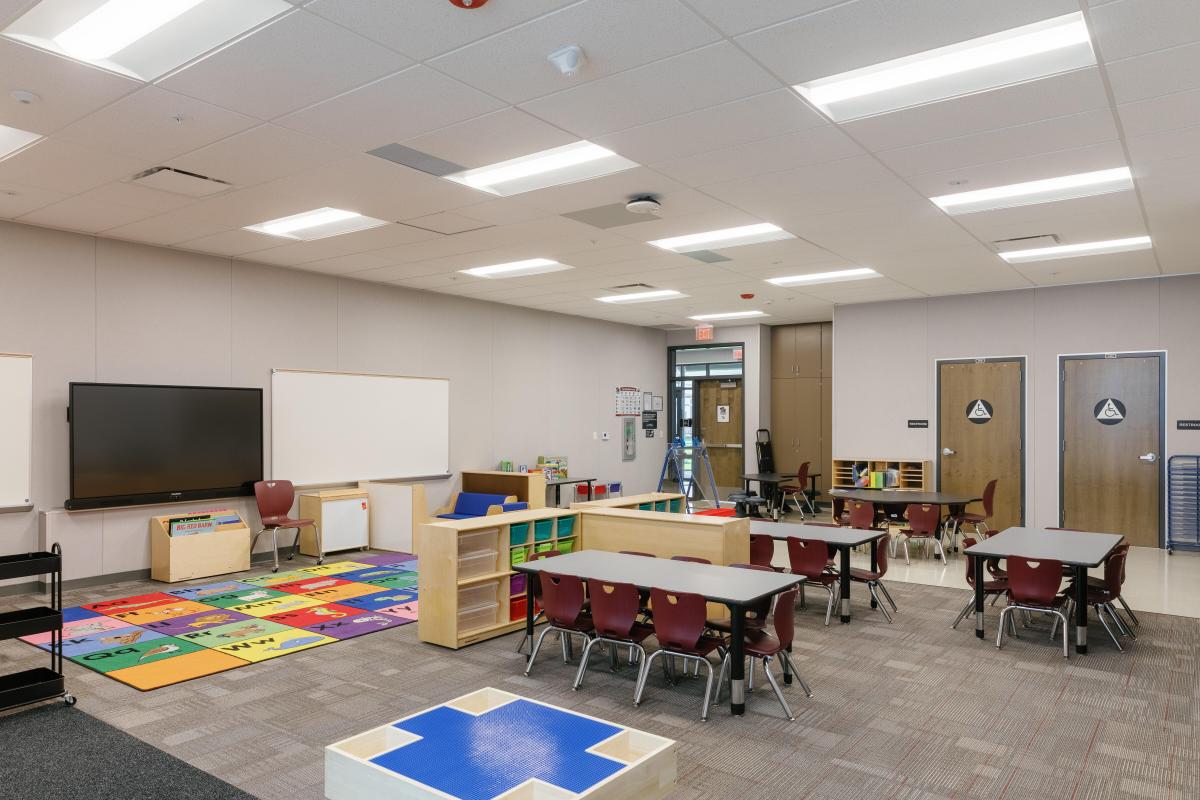
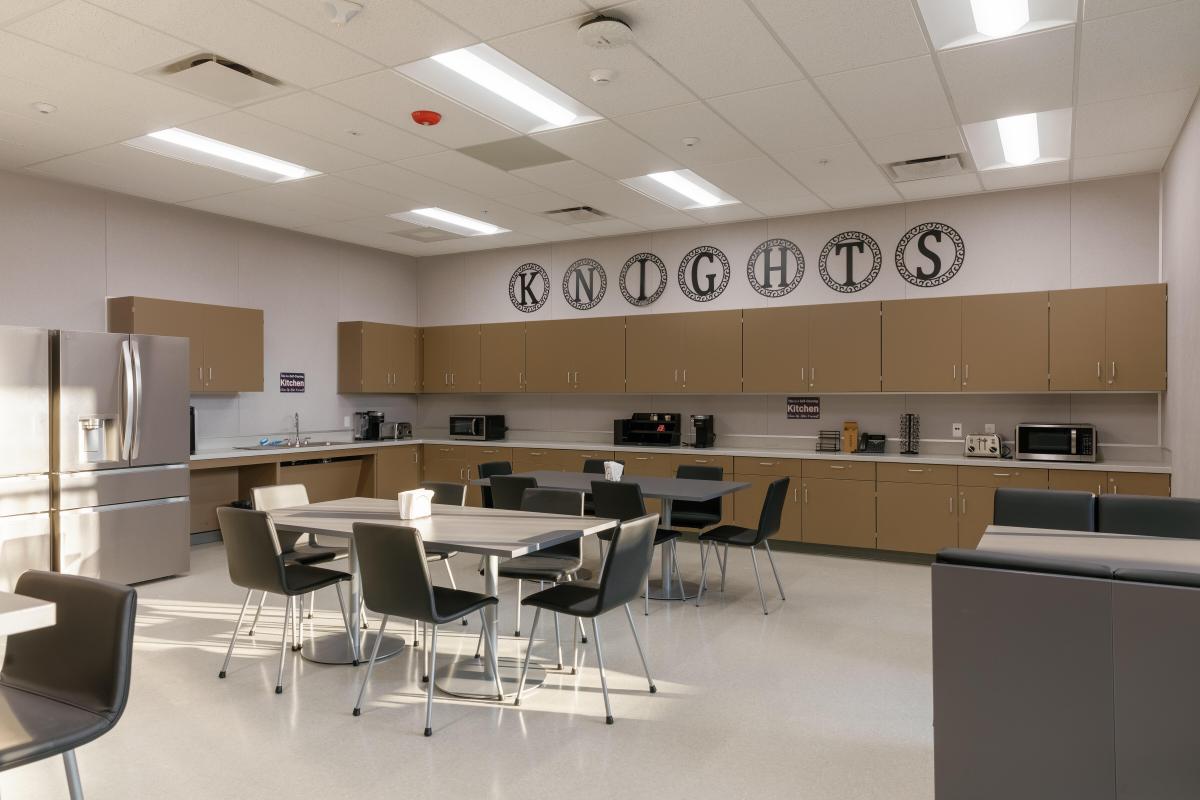
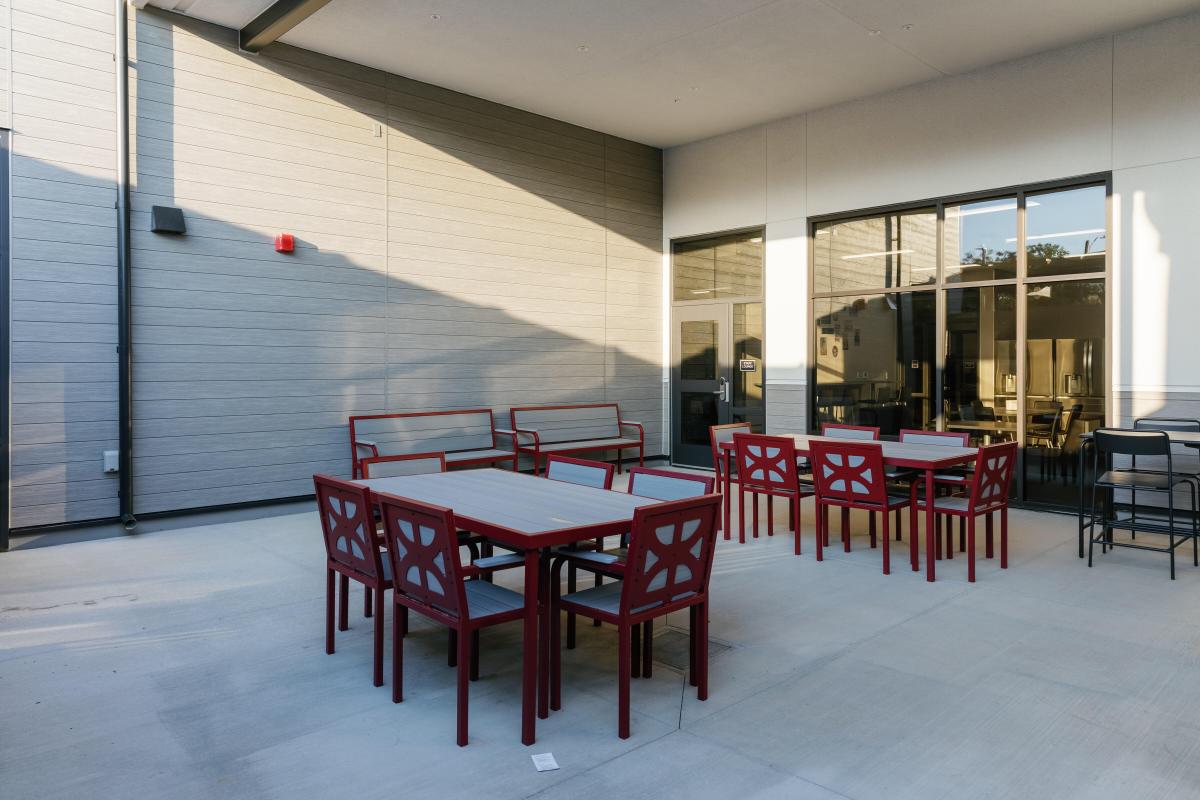
One of the lessons Paterson learned from the Park View project is that it’s important to invest in high-quality furniture that can withstand the wear and tear that comes with frequent use by children. That’s what she’s done at New Haven Elementary, whose furniture will last for many years to come.
School Specialty was very supportive throughout the design process, acting as a true partner in the school’s success.
“They were very communicative,” she says of the company’s representatives. “Any time I had a question, they were able to provide answers to me very quickly. They were always so willing to help.”
Students are “Excited to Learn”
The new school’s beauty and functionality aren’t lost on students or teachers.
“We have 28 teachers,” Paterson says, “all but two of whom have been working in some of our oldest school sites. They’re so excited about the new furniture selections.”
During a community night shortly after the school’s ribbon cutting ceremony, members of the community got to walk through the new building and see how their tax dollars were being spent. “They agreed that the learning spaces were incredible,” she notes. “There was a lot of buzz about what they saw.”
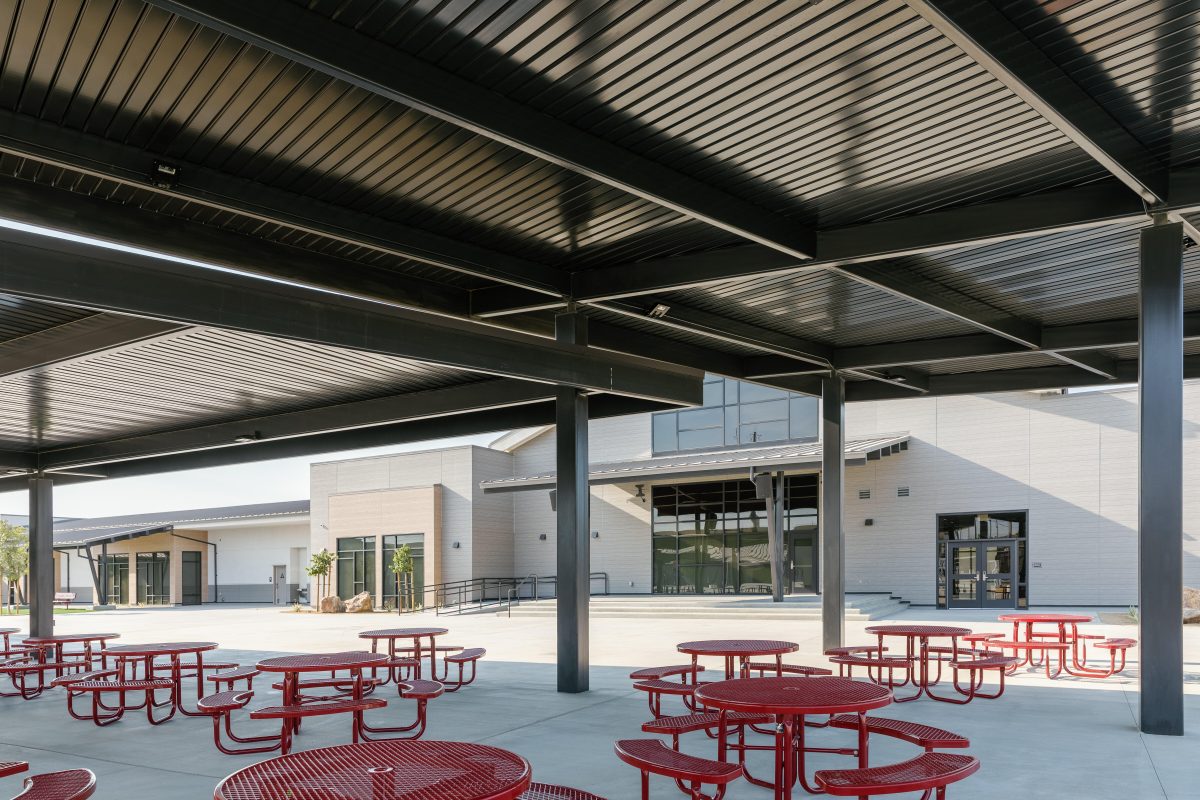
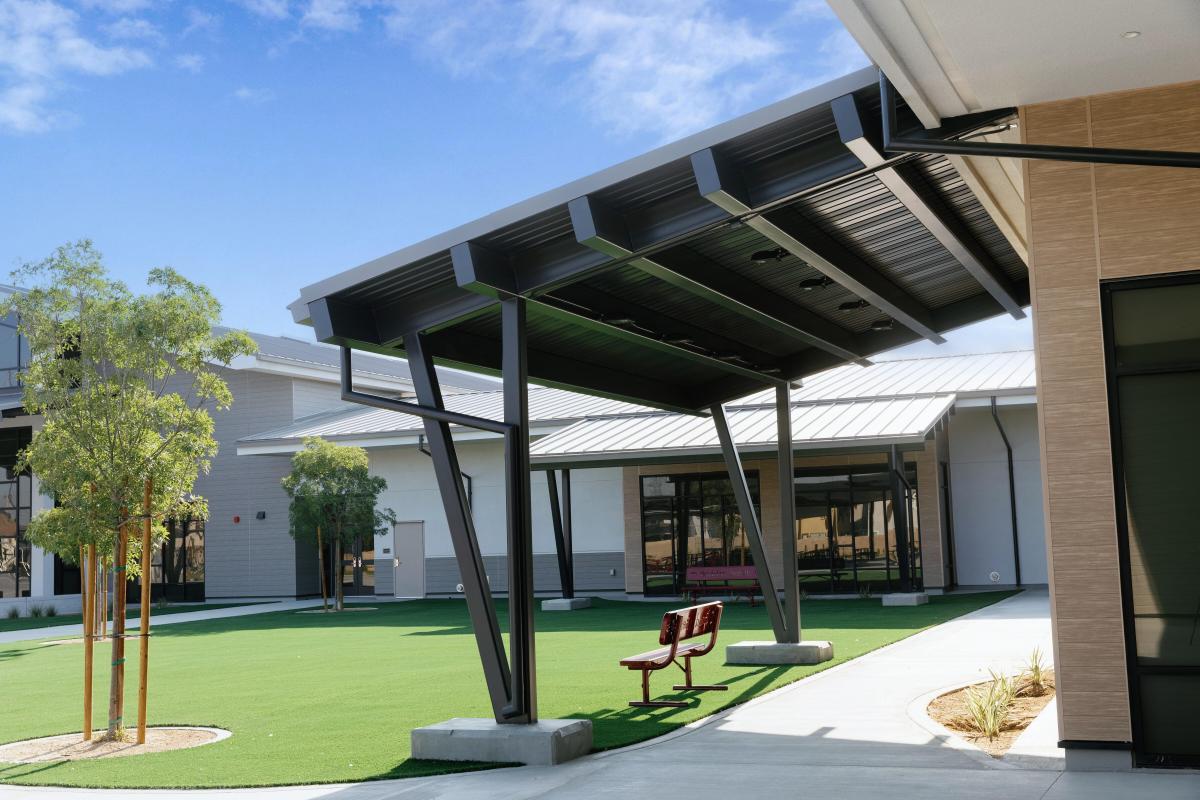
Students, too, are “excited to come to school every day to learn.” And administrators from other buildings have dropped by to see the possibilities and bring ideas back to their own campuses.
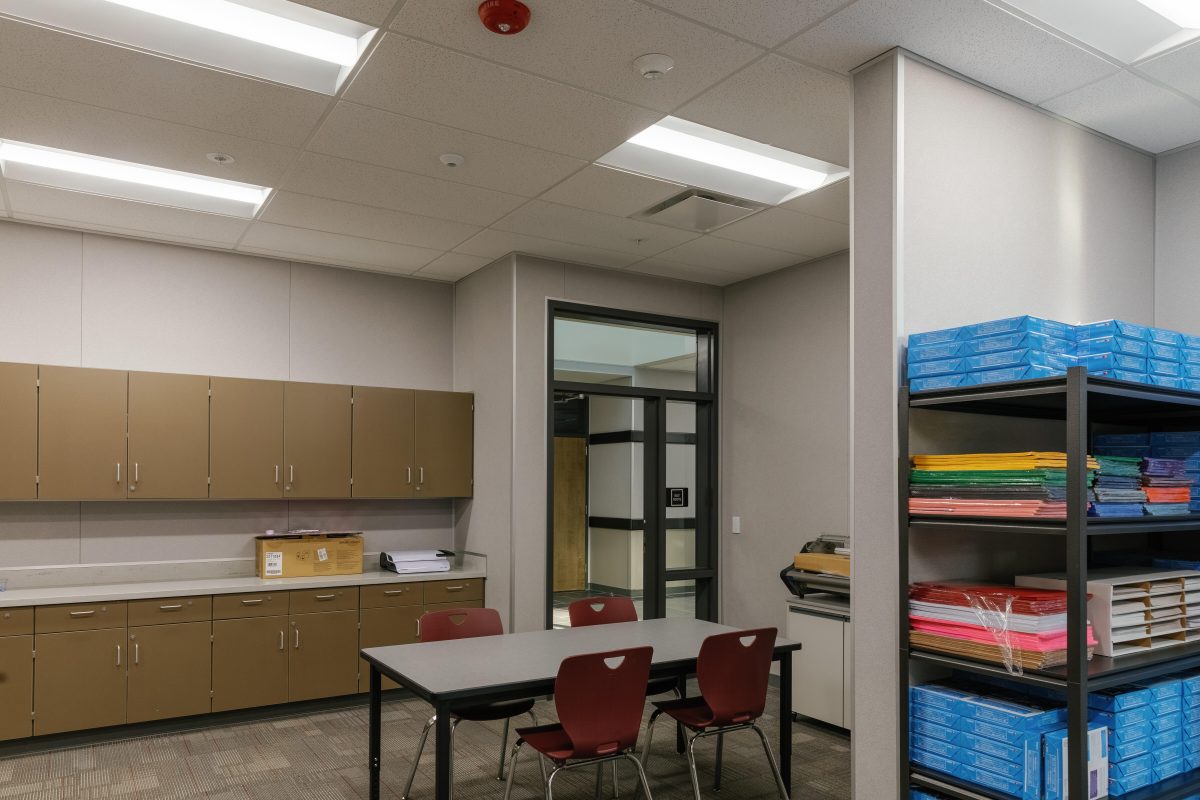
“This project came together really well,” Paterson concludes. “We can talk about a design and look at renderings, but when we see students actually learning in classrooms and using the furniture, that’s where it starts to come full circle. Everything we envisioned and hoped for has been realized. Our new building looks great—and it’s highly functional.”

Leave a Reply