
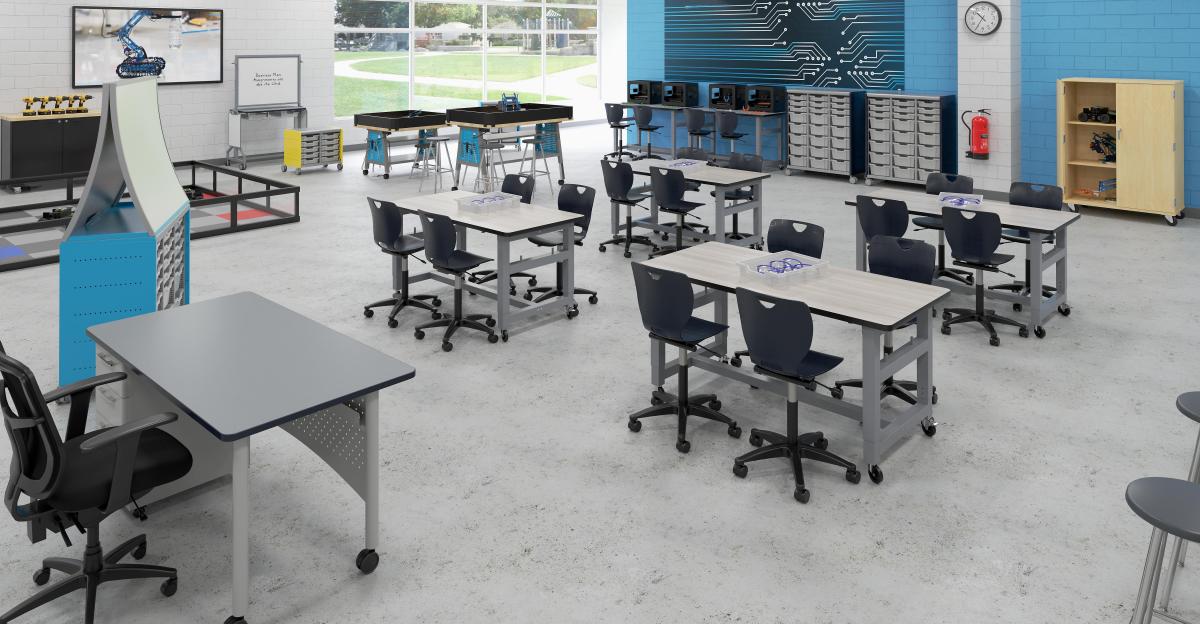
Career and technical education (CTE) programs must continually adapt to keep pace with changing industry standards, emerging technologies, and shifting workforce needs. Programs that prepare students for careers in advanced manufacturing, healthcare, transportation, construction, information technology, and other fields increasingly require students to work with tools and processes that can change rapidly.
This creates a unique challenge for K-12 leaders planning CTE spaces and facilities: How do you design learning environments today that will support effective instruction 10, 15, or even 20 years from now? The answer is flexibility.
A flexible CTE learning environment isn’t just a large room filled with movable furniture. It’s a deliberately designed space that can accommodate shifts in equipment, instructional methods, career pathways, and industry practices without requiring major renovation every time something changes.
Table of contents
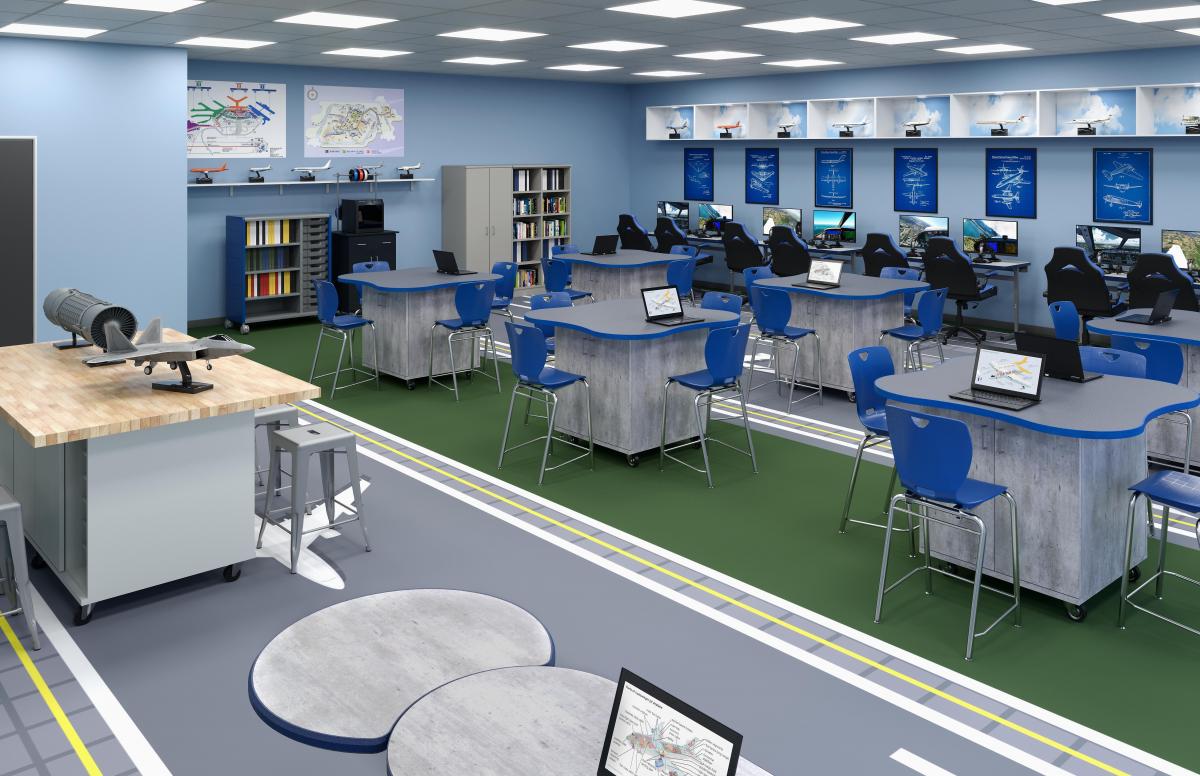
CTE students need opportunities to engage in authentic, hands-on experiences and simulations that mirror the environments they’ll encounter after graduation—and the physical learning environment plays a key role in supporting these types of experiences.
If the space is too rigid, it can hinder high-quality teaching and learning. But if it’s adaptable, educators have greater freedom to respond to emerging opportunities.
To support students seamlessly as they learn the latest industry skills using modern tools and techniques, CTE learning environments must be highly flexible spaces, capable of changing on the fly to accommodate new equipment and methodologies as needed.
The Benefits of Flexibility
Flexible CTE spaces support multiple modes of learning within the same environment. An instructor might begin a class with a whole-group demonstration, move students into small teams for a collaborative project, transition to individual skill practice or simulation, and then bring the class back together for critique or reflection.
Research on flexible secondary-school learning environments provides evidence for the value of this adaptability. One study comparing traditional and flexible classrooms found that students in flexible learning environments spent more time collaborating, interacting with peers, and actively engaging with learning activities. A systematic review similarly found that flexible environments can support increased engagement, collaboration, and student autonomy when paired with student-centered instructional approaches.
Flexibility also brings a long-term financial benefit. A district that can replace equipment, reconfigure work areas, or introduce a new career pathway without substantially renovating a facility is better positioned to protect its capital investment.
This is increasingly important because the alignment between CTE programs and local labor markets isn’t static. One recent study examining CTE alignment across five states found that programs were only partially aligned with the needs of local labor markets, underscoring the challenge of keeping programs responsive to ever-changing workforce needs.
The goal isn’t to predict what CTE will look like a decade from now—it’s to design facilities that can accommodate whatever comes next.
How to Achieve Flexibility in CTE Environments
Flexibility should be an intentional part of the design process. Simply making a room larger or purchasing movable furniture doesn’t guarantee that a CTE environment will be adaptable.
Instead, designers and educational leaders should consider flexibility at several levels—from furniture and equipment to utilities, infrastructure, and the relationships among spaces. Here are five keys to success.
Design for Multiple Configurations
The first step is to create spaces that can be rearranged as instructional needs change.
Mobile workstations, movable partitions, mobile storage, and reconfigurable lab layouts allow instructors to shift quickly between different activities. Rather than organizing every square foot around a permanently assigned workstation, designers can establish a series of functional zones that can expand, contract, or change purpose.
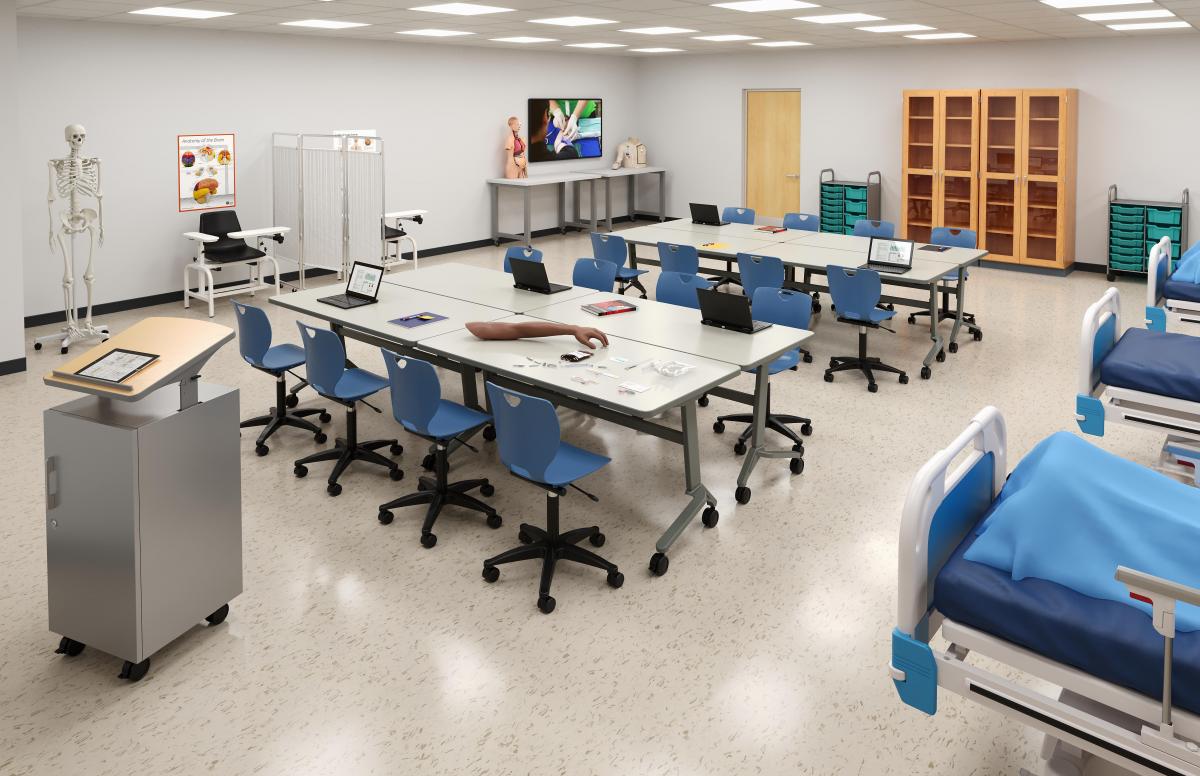
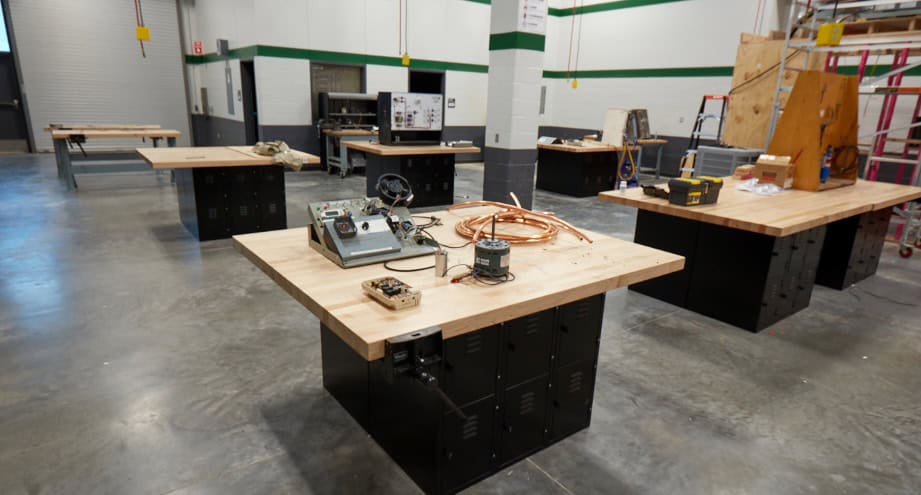
Consider a manufacturing lab. A fixed layout might dedicate one area to machining, another to assembly, and yet another to instruction. A more flexible approach could use mobile workstations and equipment zones so that the same space can support a teacher demonstration in the morning, team-based fabrication in the afternoon, and an industry-sponsored project later in the week.
The same principle applies to healthcare. A simulation lab could be configured for individual clinical-skills practice, rearranged for team-based patient scenarios, or opened up for an instructor demonstration. The important point for CTE planners is to design flexibility around anticipated activities rather than just furniture. Ask: What will students and instructors actually be doing in this space? How many different configurations will those activities require?
Build Flexibility into the Infrastructure
One of the biggest mistakes in designing adaptable CTE spaces is focusing on what can move while overlooking what cannot.
A workstation might be mobile, but if every power outlet, data connection, compressed-air line, or ventilation connection is permanently located in one place, the room’s flexibility quickly disappears. The infrastructure must be designed with future change in mind.
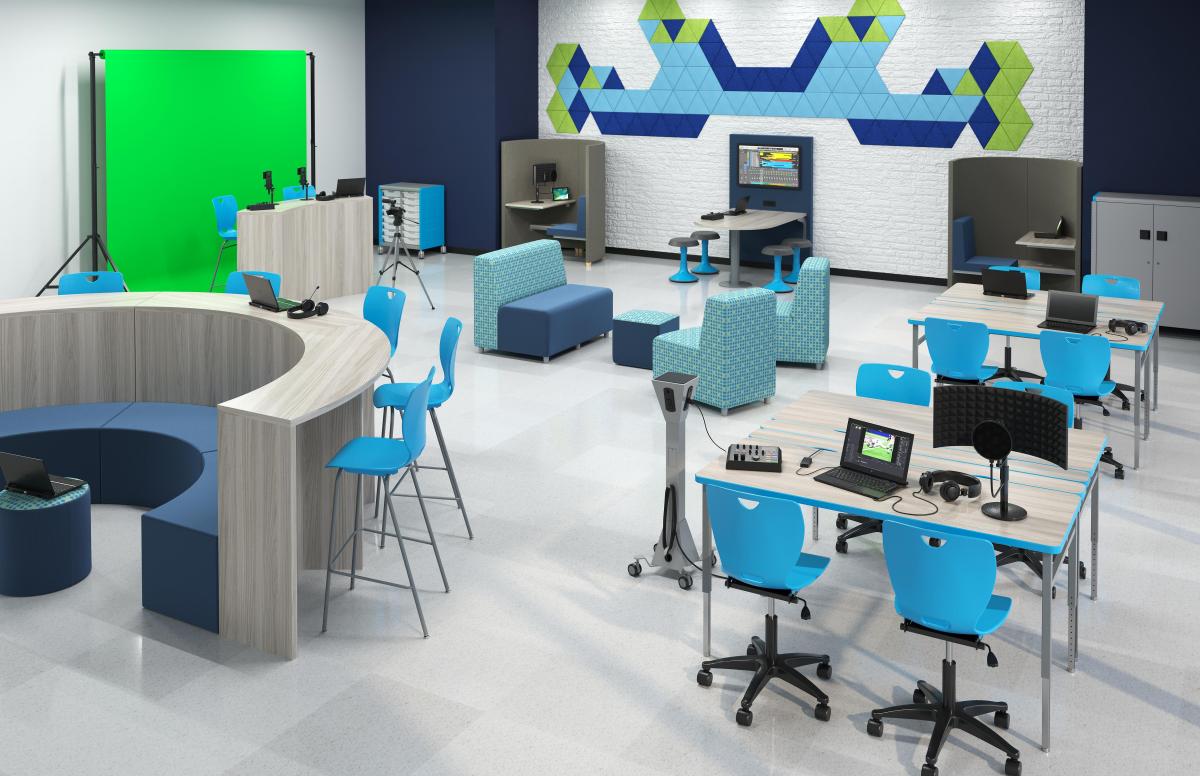
Flexible power distribution makes it easier to relocate equipment. For instance, ceiling-mounted utility drops or mobile “power towers” can provide power, data, or other services without locking workstations into a permanent configuration. Adequate electrical capacity and accessible connection points can support future technologies that might not even be specified when the building is designed.
This is particularly important in technology-intensive CTE programs. District leaders might know what equipment they need today but have considerably less certainty about what equipment students will need five or 10 years from now.
The same principle applies to lighting, acoustics, ventilation, and environmental controls. A space that can be adjusted to accommodate different activities is more useful than one optimized for only a single instructional scenario.
Create Shared, Multi-use Zones
Not every program needs its own dedicated room. Districts can often increase the usefulness of limited square footage by creating shared equipment areas, collaboration zones, demonstration spaces, and industry-standard work cells that serve multiple career pathways.
For example, a fabrication zone might support advanced manufacturing, construction, and engineering students. A technology-rich collaboration area could serve students in IT, digital media, and robotics. A shared presentation or simulation area could support healthcare as well as other programs requiring scenario-based instruction.
This approach can make it easier to introduce emerging pathways. Instead of building an entirely new lab whenever a new program is introduced, a district might be able to adapt an existing shared environment. And it’s consistent with recent guidance from the Association for Career and Technical Education emphasizing the value of looking strategically at existing facilities and underused spaces when expanding CTE capacity.
Shared spaces also have an important educational benefit: They can make connections between career pathways more visible to students. Someone who sees engineering students working alongside manufacturing students, for example, might better understand the relationship among design, automation, fabrication, and production in ways that a series of isolated classrooms would not make apparent.
Design Around Industry-standard Workflows – and Make Them Adaptable
Flexibility should never mean sacrificing authenticity. CTE environments need to reflect the tools, workflows, and safety expectations students will encounter in the workplace. At the same time, these environments should be capable of evolving as industry practices change.
One effective strategy is to organize portions of a facility around industry-standard work cells rather than traditional rows of classrooms. A work cell might include the equipment, tools, storage, instructional technology, and workspace required to complete a realistic task or production process.
For example, an advanced manufacturing work cell could integrate design software, CNC equipment, measurement tools, fabrication space, and quality-control processes. A healthcare environment could use modular patient-care stations that allow equipment and room configurations to change as simulation requirements evolve.
The work-cell concept can also reinforce the instructional value of CTE by making the physical environment itself resemble a professional workplace. This is important as CTE increasingly emphasizes authentic work experiences and connections with employers.
Designers should ask: Does the environment merely contain CTE equipment, or does it actually replicate the way people work in the industry? The best CTE learning environments strive for the latter—and they design these workplace environments so they can evolve.
Always Balance Flexibility with Safety
Flexibility doesn’t mean making everything movable.
CTE programs have specialized safety, utility, and environmental requirements that must be incorporated into the design from the beginning. Welding requires specialized ventilation and fire protection, for instance. Automotive programs require appropriate vehicle access and equipment clearances. Culinary environments require specific plumbing, ventilation, and sanitation infrastructure. Manufacturing spaces require noise control, dust collection, compressed air, and substantial electrical capacity. Flexibility must coexist with these safety and technical requirements.
Security is another consideration. CTE facilities often contain expensive equipment, specialized tools, and distinctive spatial configurations that create very different security challenges from those of conventional classrooms—and K-12 leaders should consider security as part of the CTE space planning process rather than treating it as an afterthought.
The goal is controlled flexibility: spaces that can change while the critical safety, security, and infrastructure requirements remain dependable.
Designing for Change
For districts making significant investments in CTE learning environments, the objective should be to build spaces that continue meeting students’ needs as these evolve in the future—and flexibility is what allows for this change.
That means providing mobile and reconfigurable workstations, adaptable infrastructure, shared equipment zones, and authentic industry-standard work environments. It means planning for new technologies before they arrive and creating spaces that can serve more than one career pathway. And it means balancing adaptability with the specialized safety, security, and utility requirements that make CTE environments different from conventional classrooms.
When districts design for change, they protect their CTE investments while giving educators greater instructional freedom. More importantly, they create learning environments that can continue to connect students with the careers—and the workplaces—of tomorrow.

Dr. Sue Ann Highland
Sue Ann Highland, PhD, is the National Education Strategist for School Specialty. She has more than 25 years of experience as an educator, administrator, and consultant with school systems across the United States, with broad expertise in designing and creating highly effective learning environments.
Read more by Dr. Sue Ann Highland–>
Leave a Reply